<-- style PDP --> 43 Brimley Crescent, St. Catharines - Detached for sale for $799,000
  • new
  • for sale

43 Brimley Crescent

St. Catharines, Ontario, L2M 7A8 - Lakeshore

$799,000

  • Neighbourhood

    Lakeshore

  • Major Intersection

    Vine St/Lakeshore

  • Listed Since: 1 day(s)

  • Last update: today

Overview

  • Property Type

    Detached, Backsplit 4

  • Bedrooms

    3 + 1

  • Bathrooms

    3

  • Basement

    Finished + Full

  • Kitchen

    1 + 1

  • Total Parking

    3 (1 Attached Garage)

  • Lot Size

    50x124.11 (Feet)

  • Taxes

    $5,395.64 (2025)

  • Type

    Freehold

Property Description

Property description for 43 Brimley Crescent, St. Catharines

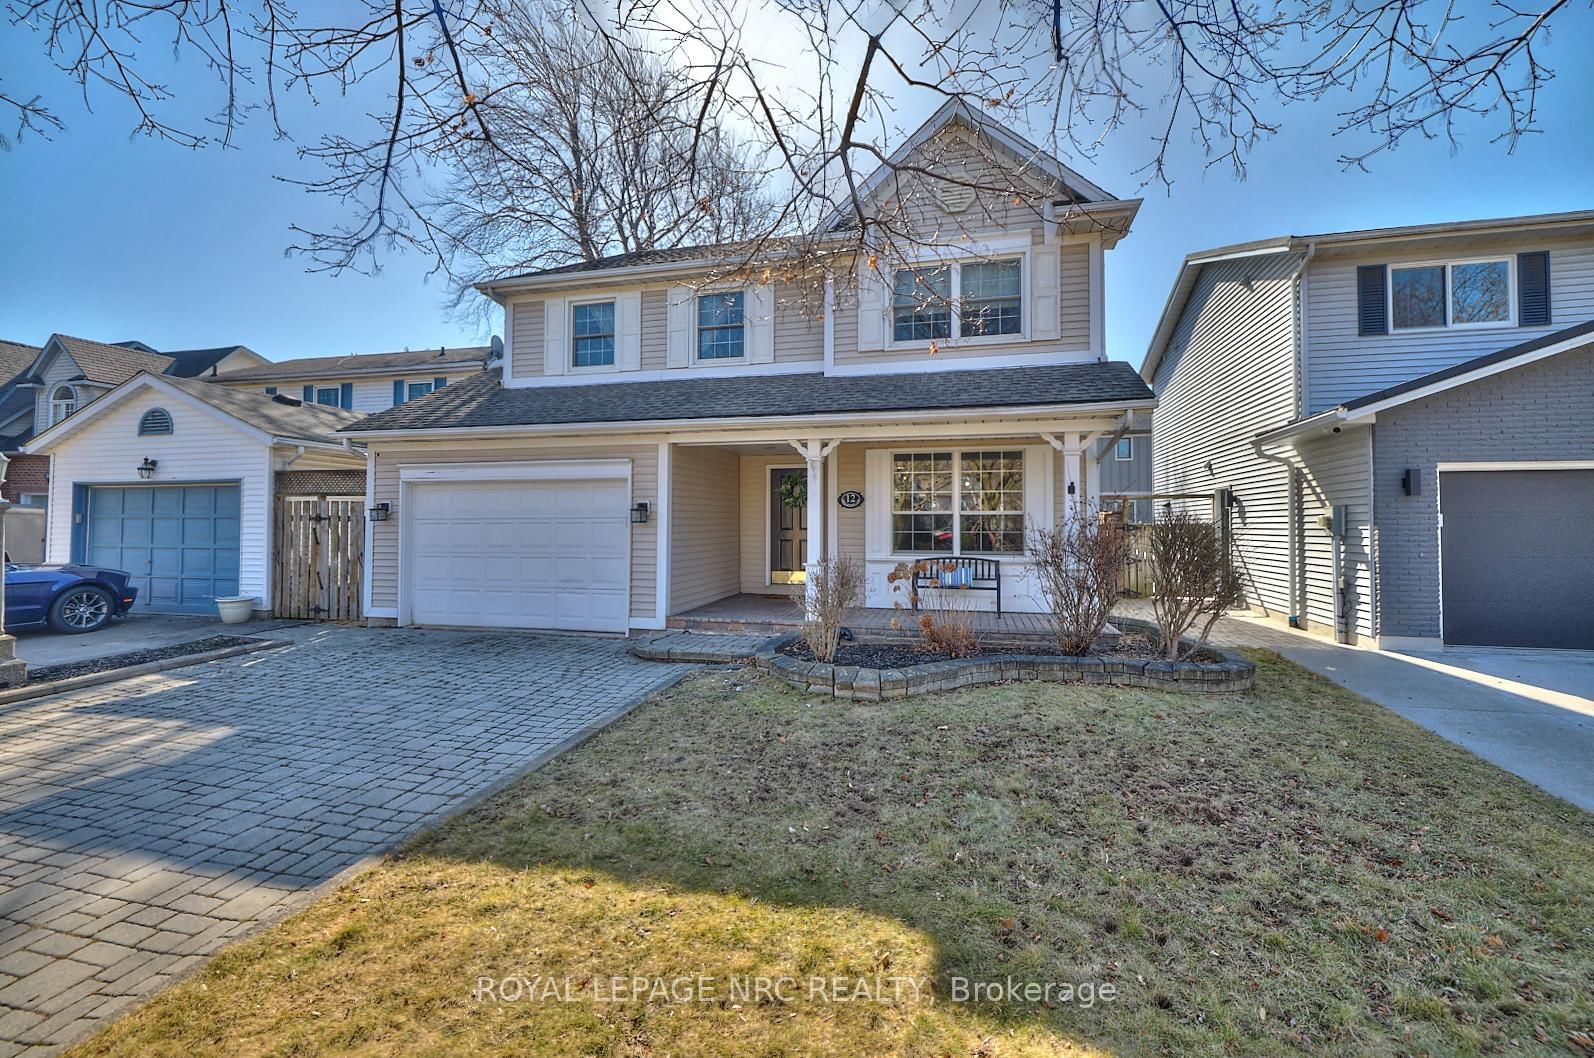
All brick, 4-level backsplit in desirable north-end location! Showcasing pride of ownership and offered for the first time on the markey in almost fifty years. Impressive interlocking brick double driveway. Attached pull-through garage with tiled flooring leading onto picturesque patio/dining area. Covered front porch with decorative arches from which to enjoy your morning coffee surrounded by vibrant perrennial flowerbeds. Enter into the welcoming foyer that leads into a generous living room with gleaming hardwood floors, decorative ceiling moulding and large bay window overlooking the quiet crescent. Formal dining room with beautiful chandelier in plaster ceiling medallion, in which to enjoy holiday dinners with family and friends. Eat-in kitchen with custom cabinetry, lustrous granite countertops, pot lights and built-in appliances. Upper level has generous three bedrooms, all with hardwood floors and large 4-piece family bath. Primary bedroom has a delightful balcony which overlooks the mature gardens and the backyard. Convenient side entrance to garage and yard from the main floor behind the kitchen. Lower level boasts a spacious family room with focal wood-burning fireplace, complete with decorative stonework and built-in shelving. Another large bathroom with sit-down shower. Fourth bedroom is currently being used as a sewing room and has a ton of storage and closet. Down a few more steps to the fourth level with huge potential rec room with tiled flooring, summer kitchen with fridge and stove, as well as washer/dryer, another full bath and sauna, workshop/storage and cold cellar. Back outside, the back gardens offer so much seasonal bounty from raspberries to fruit trees to herbs and vegetables. Lot size 50'x124.11. This house continues to offer surprise after surprise! So much storage. Great location minutes to lake. Great schools and amenities and public transit close by. Solid house ready to have another family call 43 Brimley home!

Listed by ROYAL LEPAGE NRC REALTY

  • MLS #

    X13682086

  • Sq. Ft

    1100-1500

  • Sq. Ft. Source

    MLS

  • Lot Irregularities

    n/a

  • Year Built

    31-50

  • Pool

    None

  • Drive

    Pvt Double

  • Garage

    Attached, 1 spaces

  • Total Parking

    3

  • Family Room

    Y

  • Den

    Y

  • Exterior

    Brick

  • Fireplace

    Y

  • Roof

    Asphalt Shingle

  • Foundation

    Concrete

  • Elevator

    n/a

  • Water View

    n/a

  • Laundry Level

    Lower

  • Heat

    Forced Air

  • A/C

    Central Air

  • Water

    Municipal

  • Water Supply

    n/a

  • Sewers

    Sewers

  • Central Vac

    N

  • Living

    5.3 x 3.44 ft Main level

    Hardwood Floor

  • Dining

    2.67 x 4.47 ft Main level

    Hardwood Floor

  • Kitchen

    4.54 x 3.98 ft Main level

    Eat-In Kitchen

  • Br

    3.36 x 4.05 ft 2nd level

    hardwood floor, Balcony

  • 2nd Br

    4.37 x 3.0 ft 2nd level

    Hardwood Floor

  • 3rd Br

    3.31 x 2.53 ft 2nd level

    Hardwood Floor

  • Bathroom

    3.36 x 2.2 ft 2nd level

    4 Pc Bath

  • Family

    7.66 x 3.34 ft 3rd level

    Stone Fireplace

  • Bathroom

    2.17 x 2.65 ft 3rd level

    3 Pc Bath

  • 4th Br

    3.28 x 2.67 ft 3rd level

  • Rec

    3.94 x 5.37 ft Bsmt level

  • Kitchen

    3.09 x 3.0 ft Bsmt level

    Combined W/Laundry

  • Bathroom

    2.12 x 1.0 ft Bsmt level

    Sauna

  • Workshop

    3.21 x 4.82 ft Bsmt level

  • Cold/Cant

    7.27 x 1.28 ft Bsmt level

  • MLS #

    X13682086

  • Sq. Ft

    1100-1500

  • Sq. Ft. Source

    MLS

  • Lot Irregularities

    n/a

  • Year Built

    31-50

  • Pool

    None

  • Drive

    Pvt Double

  • Garage

    Attached, 1 spaces

  • Total Parking

    3

  • Family Room

    Y

  • Den

    Y

  • Exterior

    Brick

  • Fireplace

    Y

  • Roof

    Asphalt Shingle

  • Foundation

    Concrete

  • Elevator

    n/a

  • Water View

    n/a

  • Laundry Level

    Lower

  • Heat

    Forced Air

  • A/C

    Central Air

  • Water

    Municipal

  • Water Supply

    n/a

  • Sewers

    Sewers

  • Central Vac

    N

  • Living

    5.3 x 3.44 ft Main level

    Hardwood Floor

  • Dining

    2.67 x 4.47 ft Main level

    Hardwood Floor

  • Kitchen

    4.54 x 3.98 ft Main level

    Eat-In Kitchen

  • Br

    3.36 x 4.05 ft 2nd level

    hardwood floor, Balcony

  • 2nd Br

    4.37 x 3.0 ft 2nd level

    Hardwood Floor

  • 3rd Br

    3.31 x 2.53 ft 2nd level

    Hardwood Floor

  • Bathroom

    3.36 x 2.2 ft 2nd level

    4 Pc Bath

  • Family

    7.66 x 3.34 ft 3rd level

    Stone Fireplace

  • Bathroom

    2.17 x 2.65 ft 3rd level

    3 Pc Bath

  • 4th Br

    3.28 x 2.67 ft 3rd level

  • Rec

    3.94 x 5.37 ft Bsmt level

  • Kitchen

    3.09 x 3.0 ft Bsmt level

    Combined W/Laundry

  • Bathroom

    2.12 x 1.0 ft Bsmt level

    Sauna

  • Workshop

    3.21 x 4.82 ft Bsmt level

  • Cold/Cant

    7.27 x 1.28 ft Bsmt level

Thinking of Selling?

Find Out Your Home’s Value in Today’s Market!

No Email or Signup is required to view your home estimate.

estimate your home value

Contact Manoj Kukreja

Sales Representative,
Century 21 People’s Choice Realty Inc.,
Brokerage
(647) 576 - 2100

Manoj profile avatar

Inventory Graph

10 9 8 7 6 5 4 3 2 1 0 2 Months of inventory SELLER'S Market BALANCED Market BUYER'S Market

Mortgage Calculator

This data is for informational purposes only.

Mortgage Payment per month

Principal Amount

Interest

Total Payable

Amortization

Amortization

Closing Cost Calculator

This data is for informational purposes only.

Closing Cost Total for this property

Total Cash flow for purchasing this property

Down Payment(%)*
Additional information

Provincial Land Transfer Tax

Ontario Land Transfer Tax Rebate

Toronto Land Transfer Tax

Toronto Land Transfer Tax Rebate

PST on CMHC Insurance Premium

Lawyer Fees

$2,825

Government Registration Fee's

$164

Title Insurance

Closing Cost Total

Total Cash flow for purchasing this property

Provincial Land Transfer Tax

Ontario Land Transfer Tax Rebate

Toronto Land Transfer Tax

Toronto Land Transfer Tax Rebate

PST on CMHC Insurance Premium

Lawyer Fees

$2,825

Government Registarion Fee's

$164

Title Insurance

Down Payment(%)*

* A down payment of less than 20% is permitted only for first-time home buyers purchasing their principal residence. The minimum down payment required is 5% for the portion of the purchase price up to $500,000, and 10% for the portion between $500,000 and $1,500,000. For properties priced over $1,500,000, a minimum down payment of 20% is required.

Thinking of Selling?

Find Out Your Home’s Value in Today’s Market!

No Email or Signup is required to view your home estimate.

estimate your home value

Contact Manoj Kukreja

Sales Representative, Century 21 People’s Choice Realty Inc., Brokerage
(647) 576 - 2100

Manoj profile avatar

Recent Sold Listings in Lakeshore, St. Catharines

Popular Cities